
DANVILLE, VIRGINIA
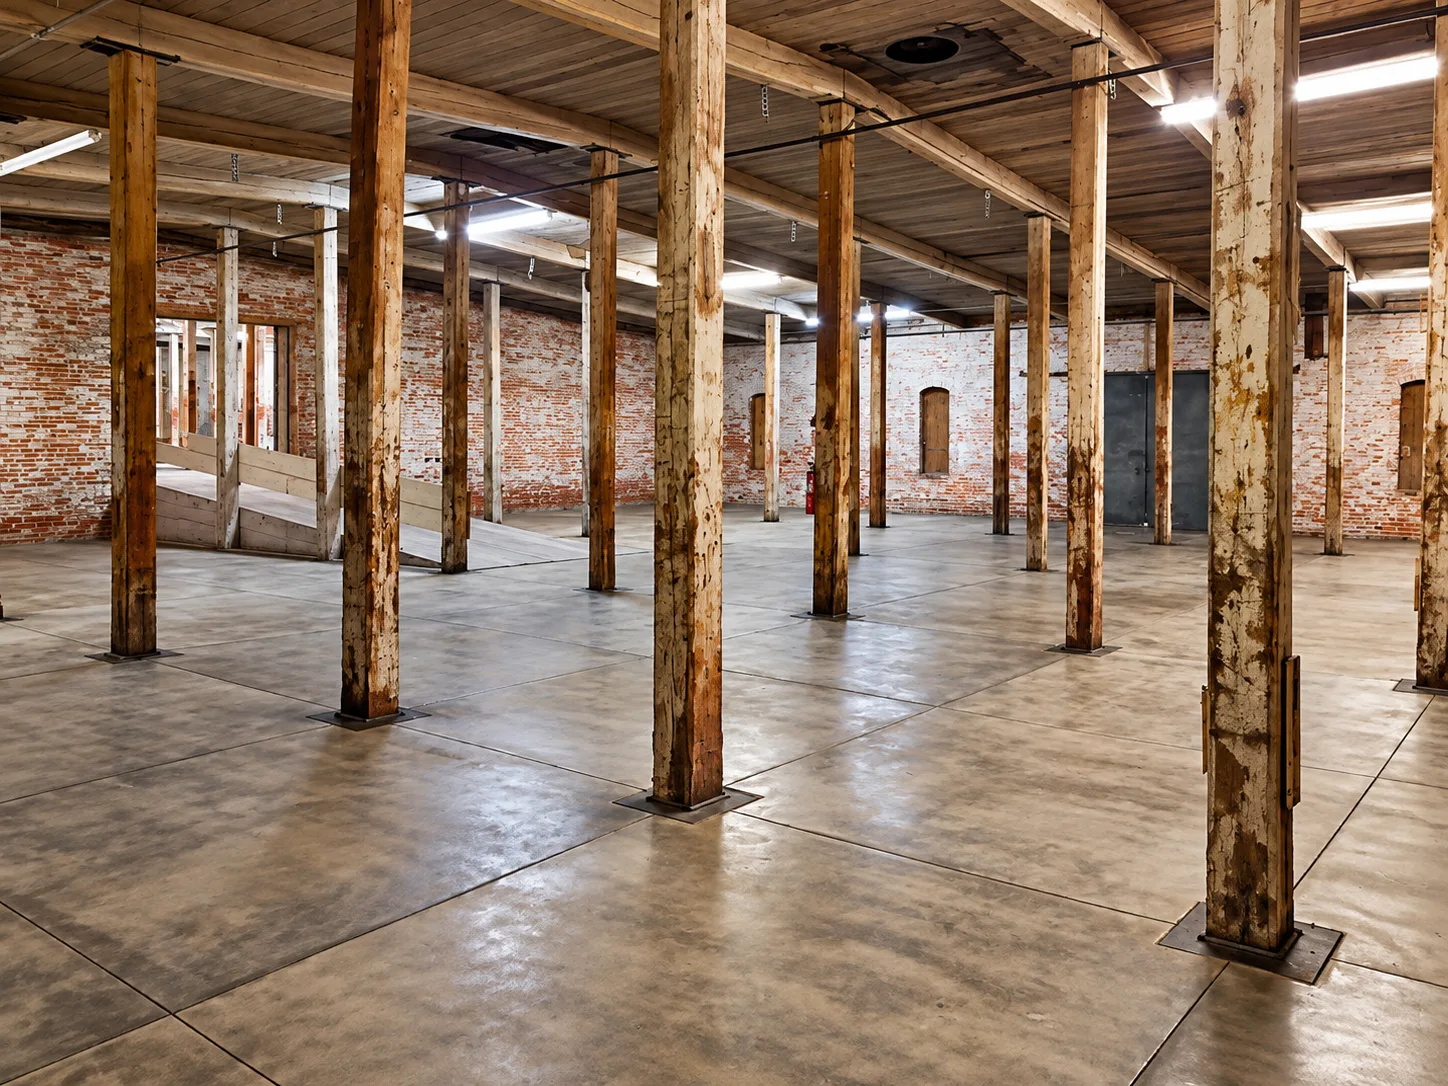
680 Lynn Street · Danville, Virginia
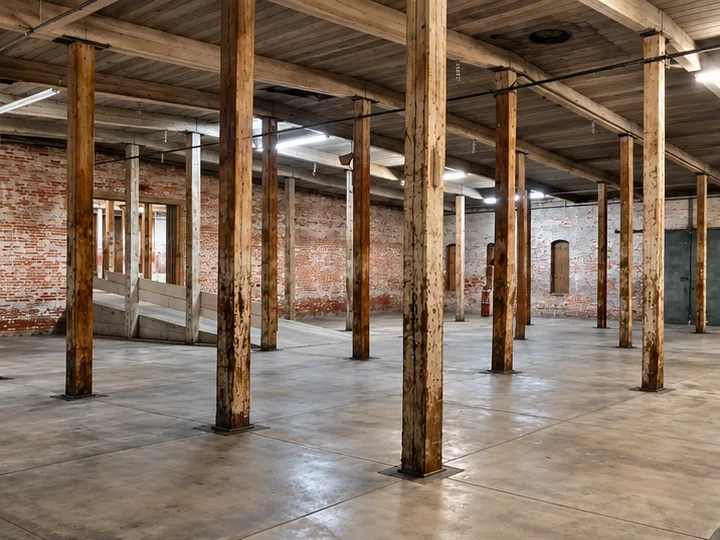
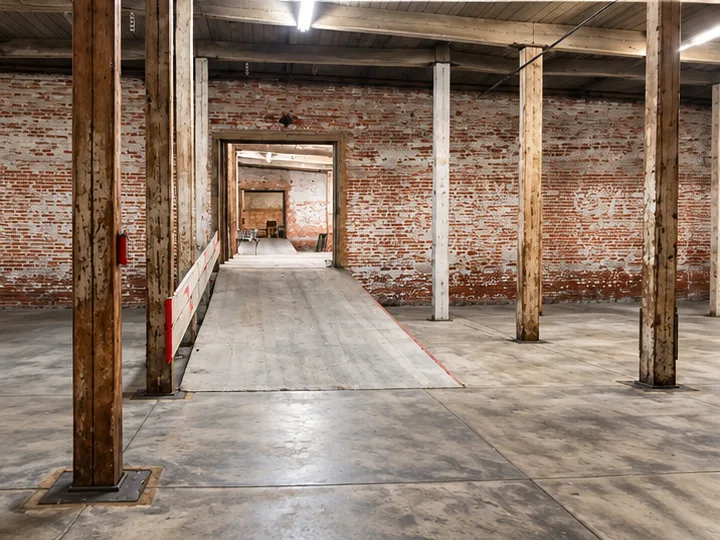
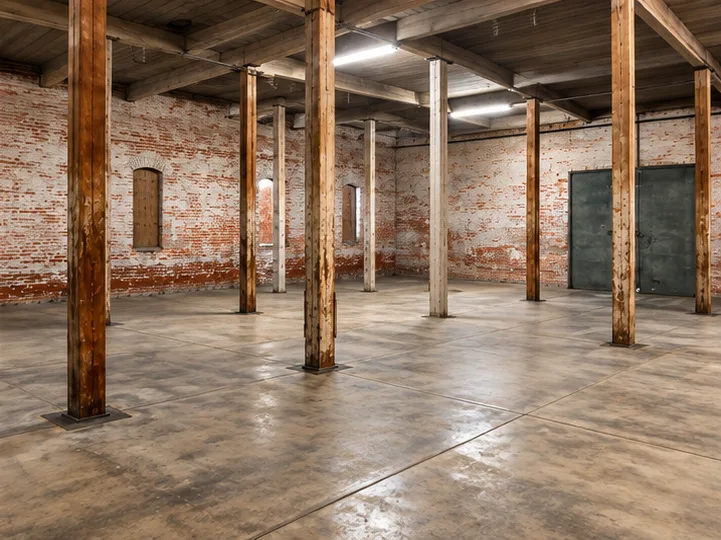
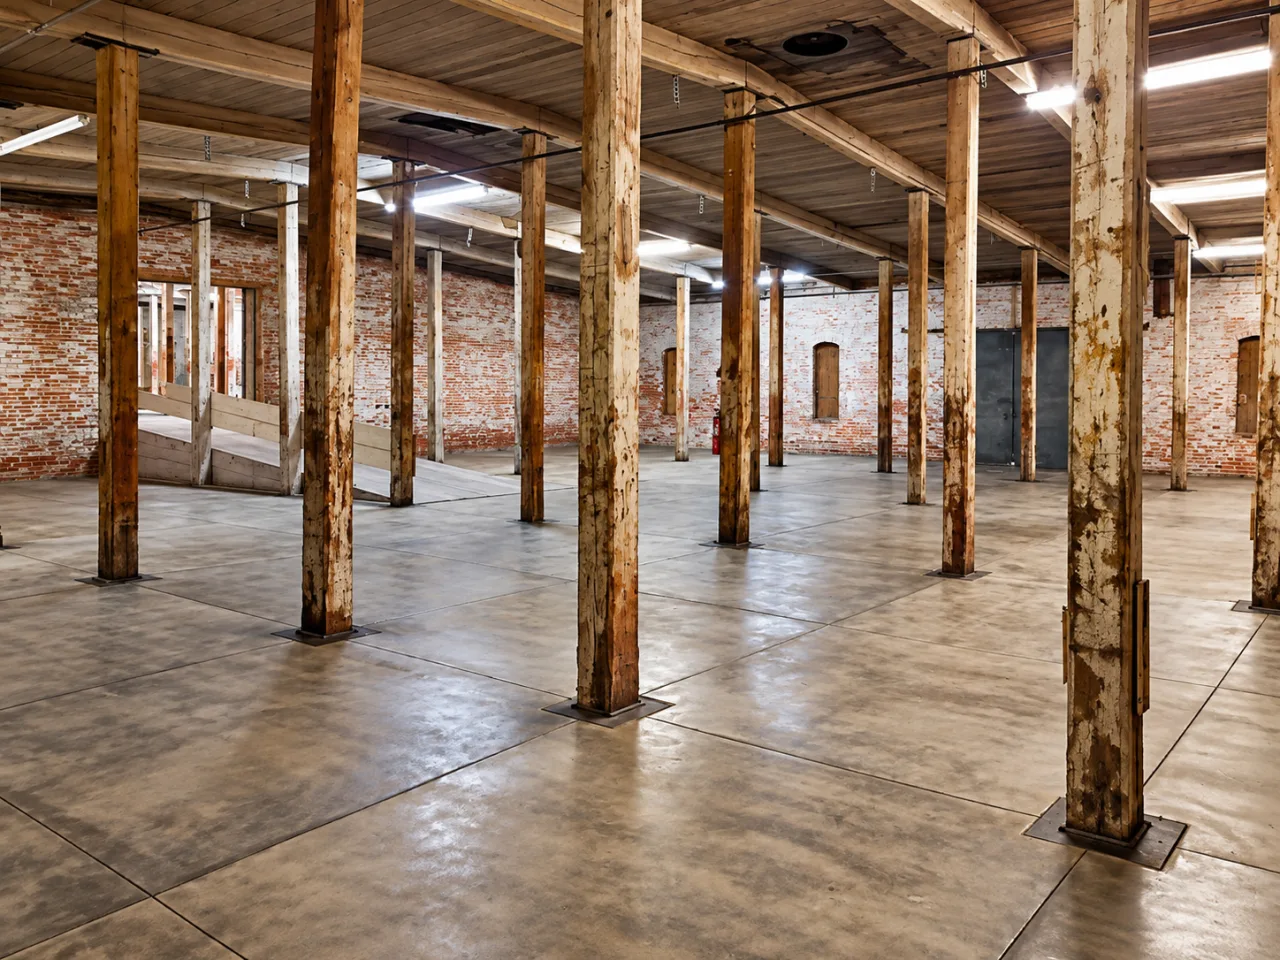
Roughly 7,000 square feet of open floor in the middle of 680 Lynn Street. Whitewashed brick, rows of heavy timber columns, a level concrete slab and arched windows original to the warehouse. Nobody builds this new any more, and the imitation costs more than the real one.
You can take it as it stands, or tell us what you need built and we will work the build-out through with you before you sign anything.
BOOK A WALKTHROUGH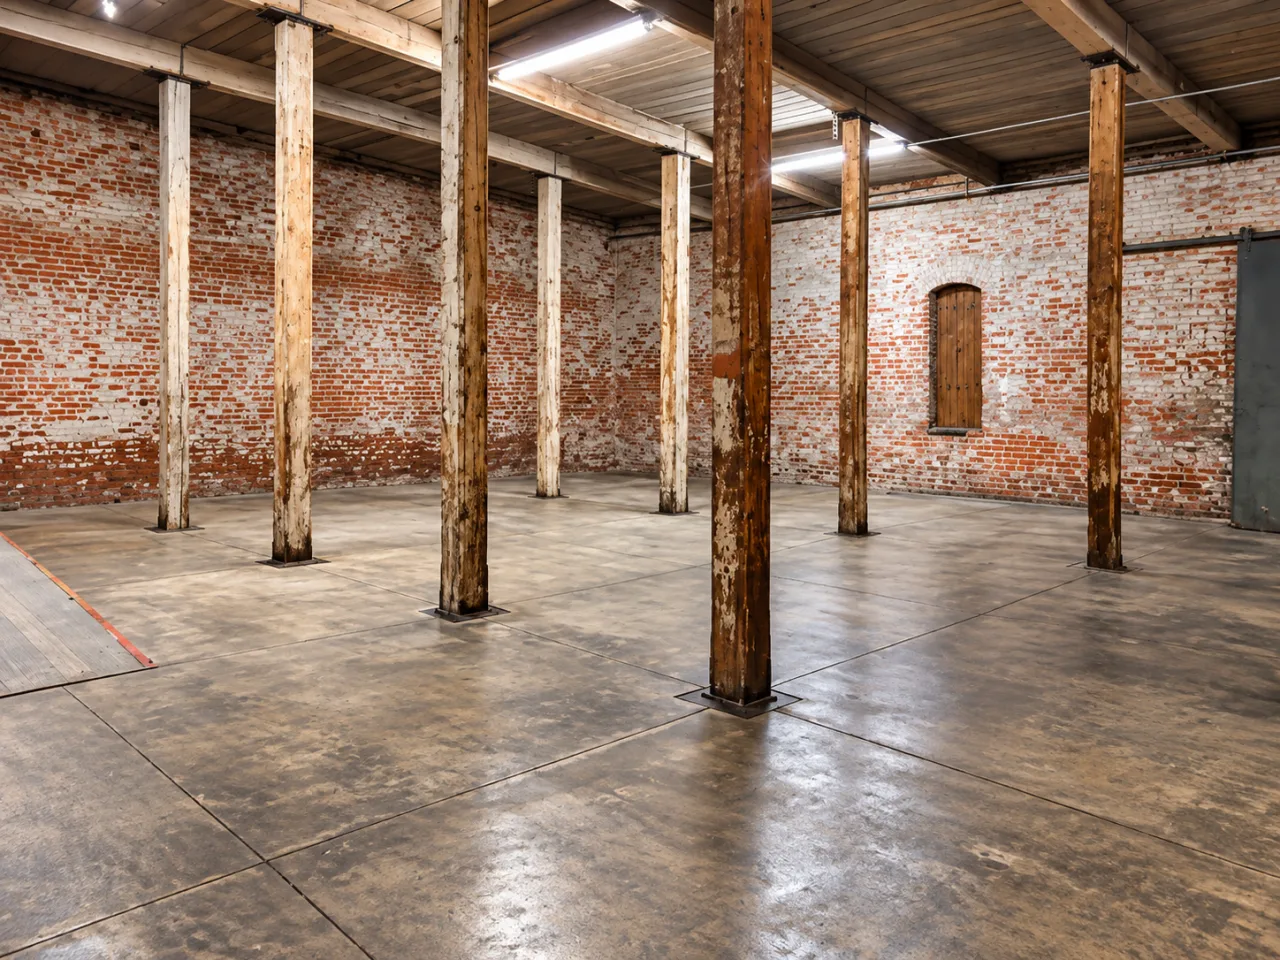
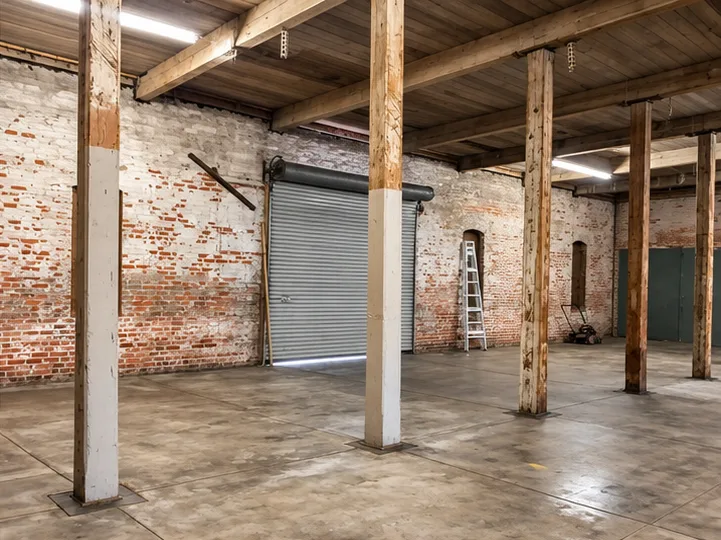
This is the front of Suites E–F today: arched windows, a roll-up door at the top of the steps, fresh landscaping along the walk. Drag the handle to see where a glass entry under a steel canopy could take it.
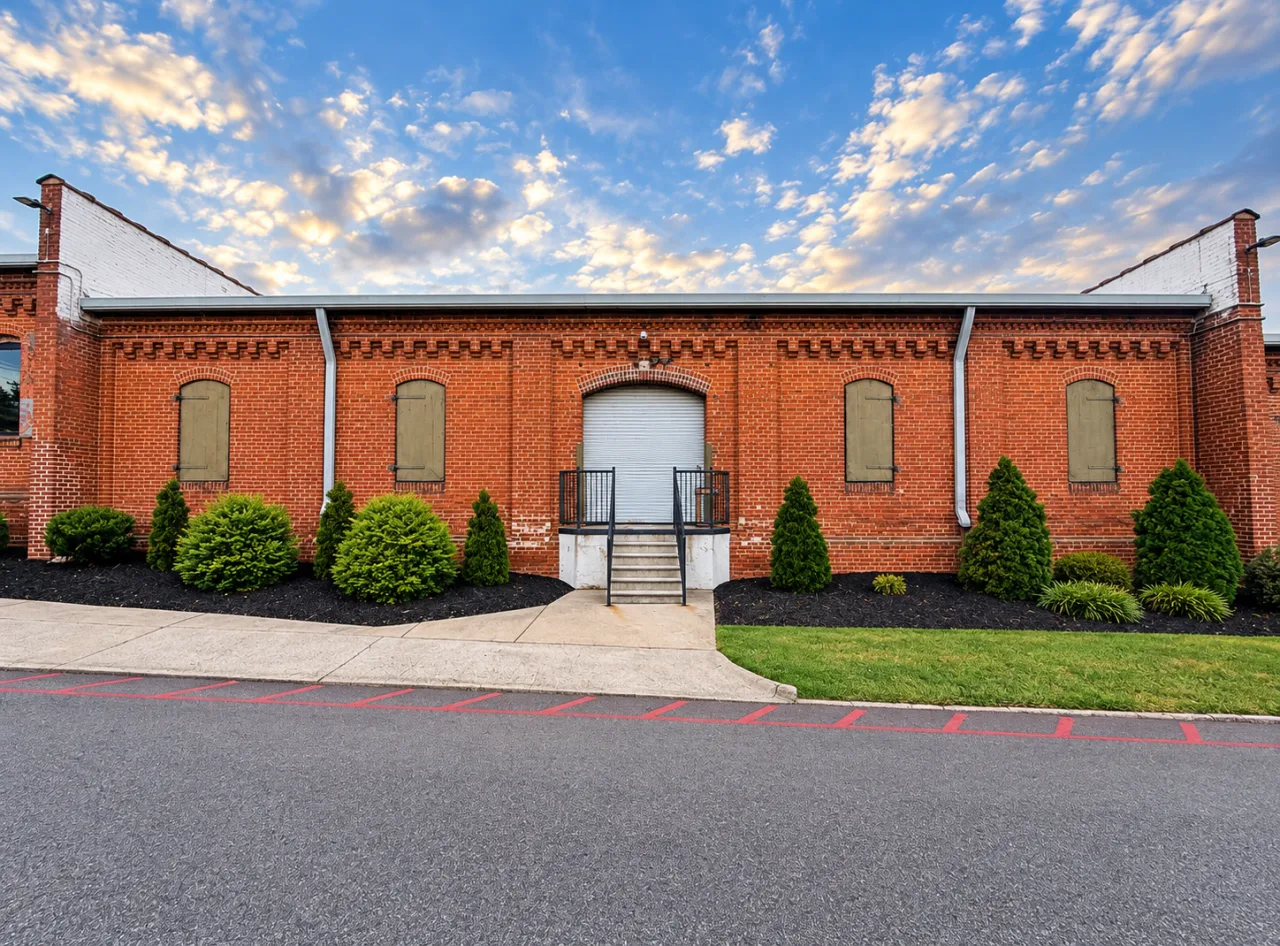
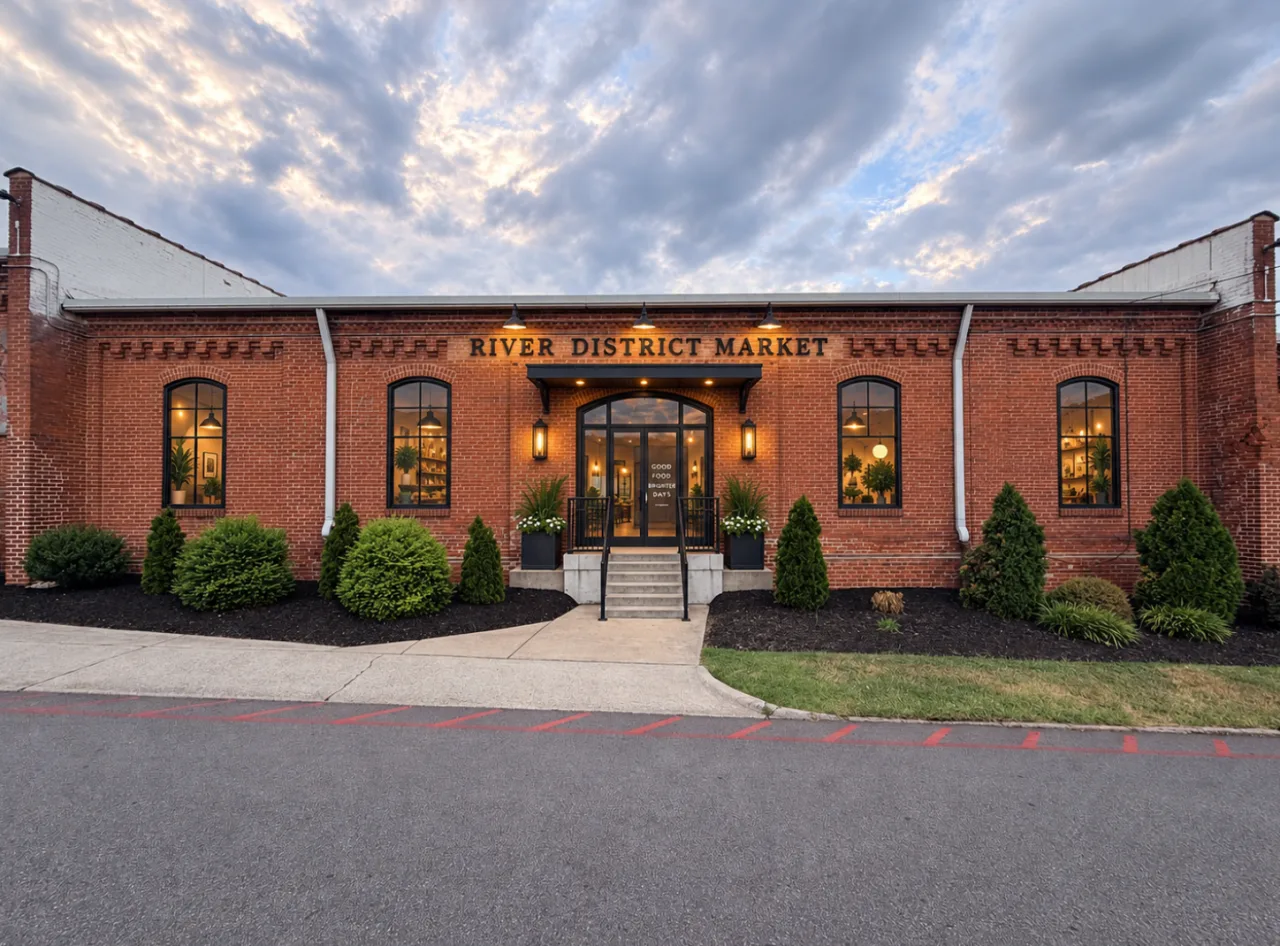 TODAYMARKET & CAFÉ
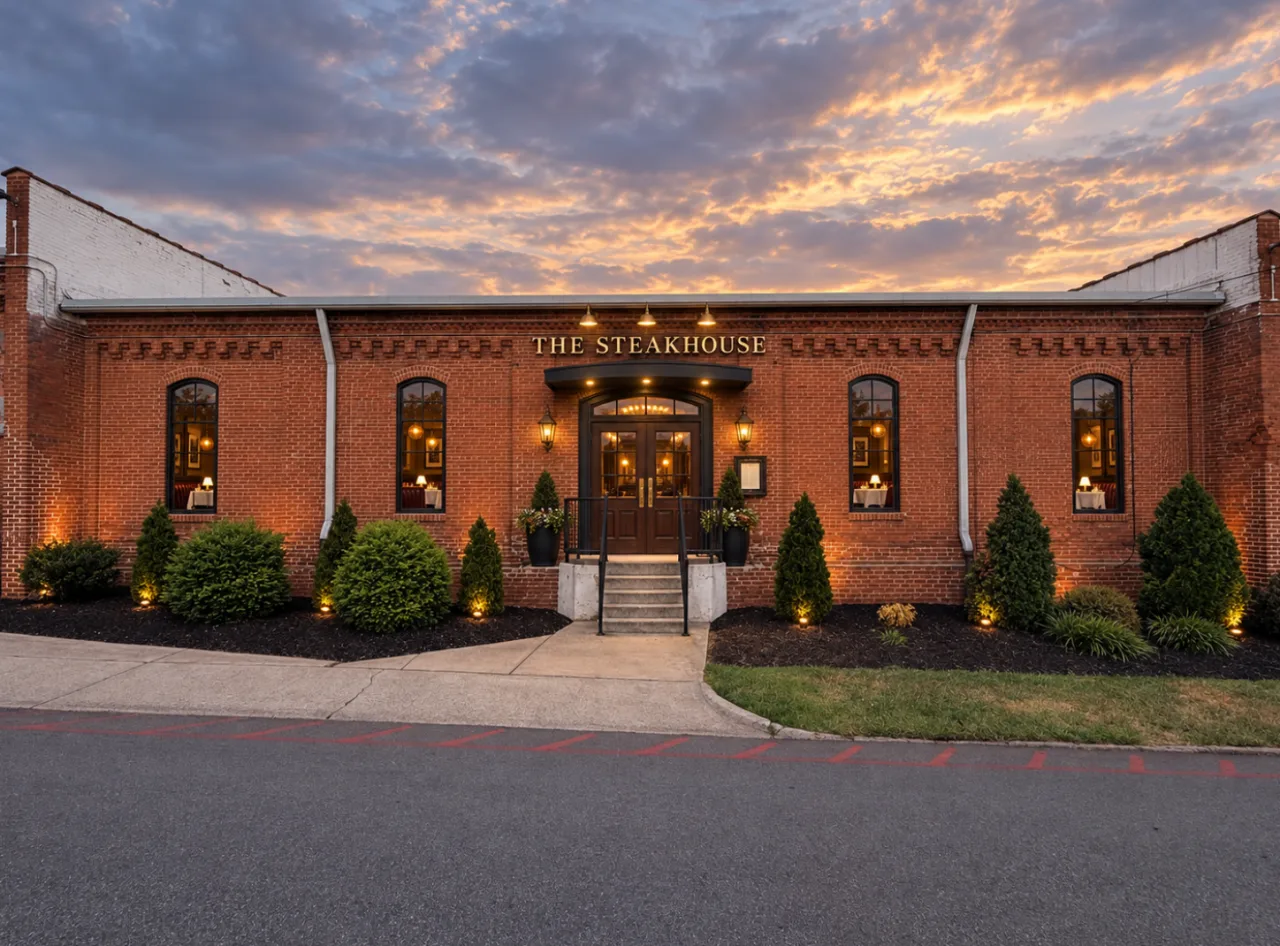
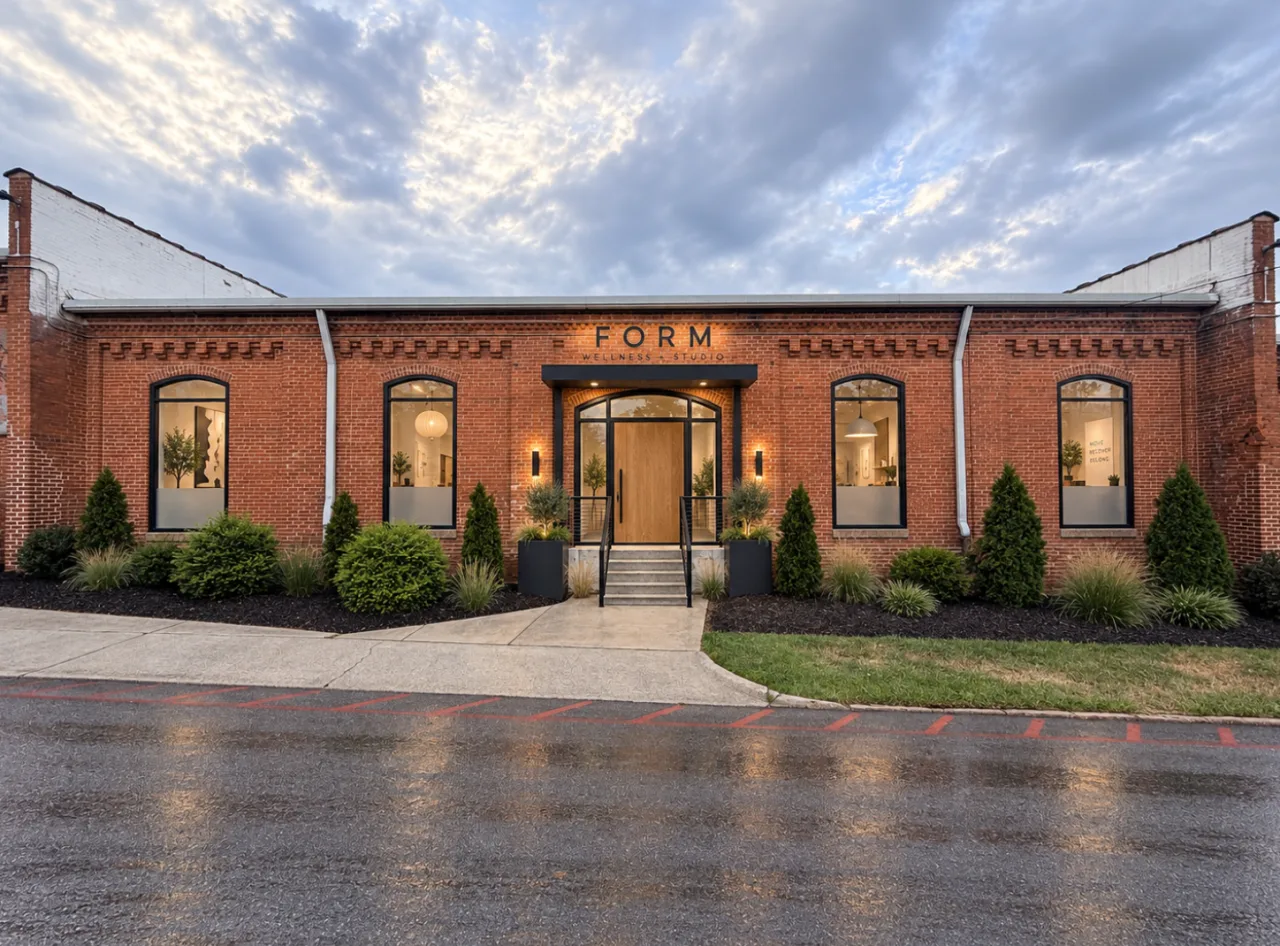
Storefront concepts are illustrative renderings, not the current condition of the building. The names on the signs are placeholders.
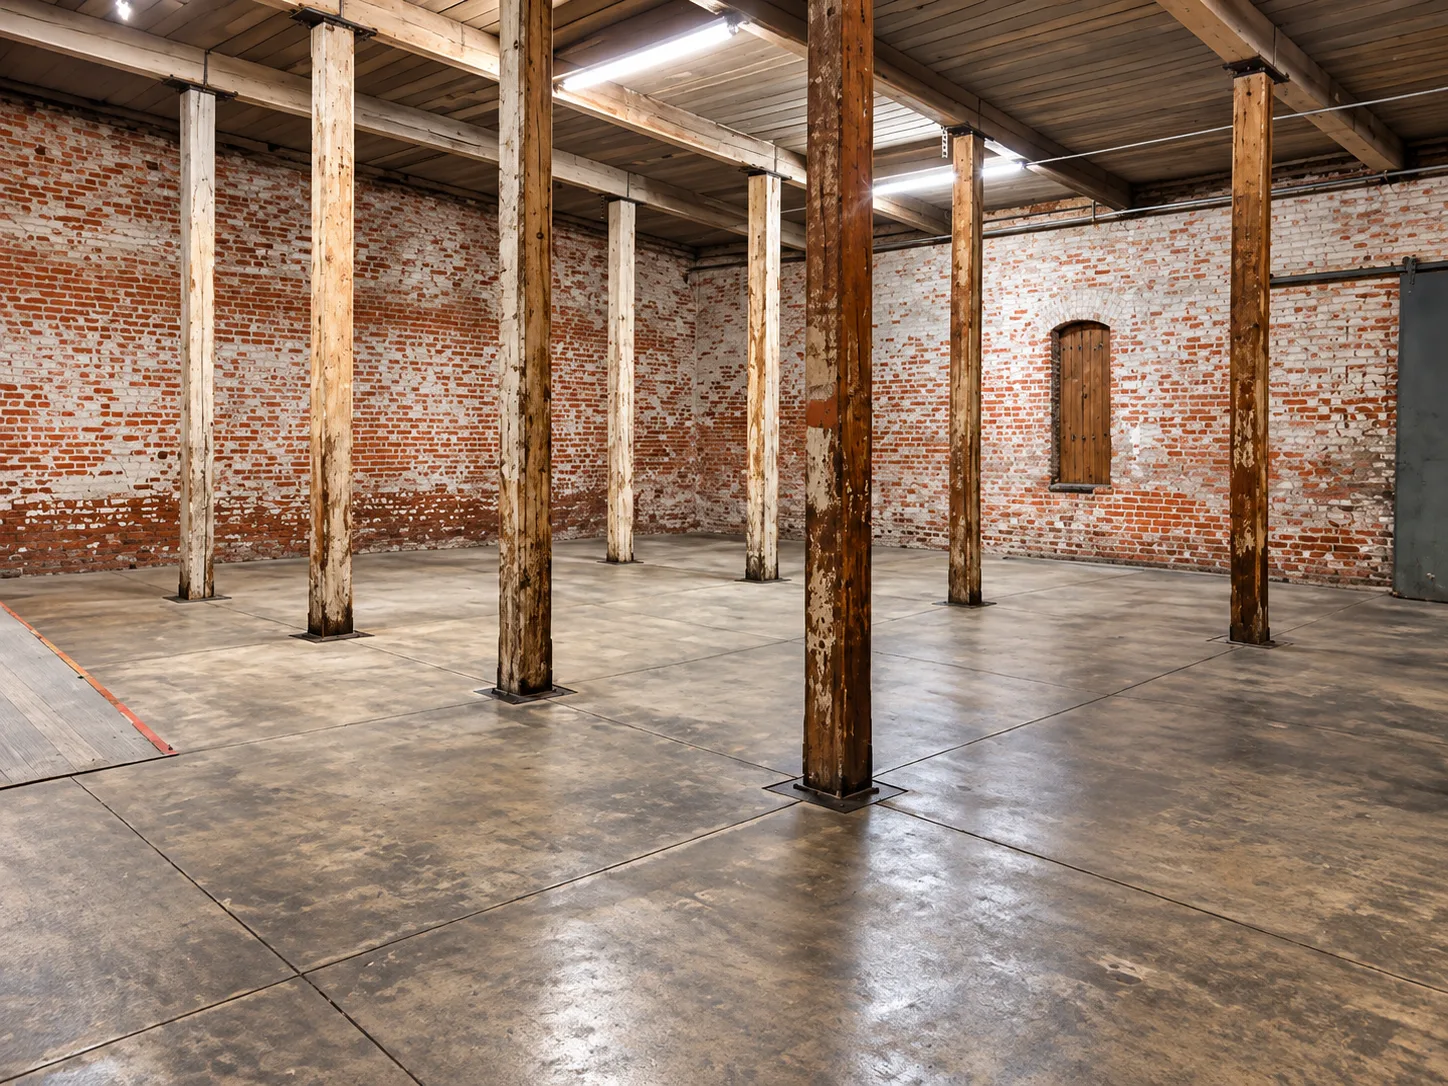
Retail and showroom, a studio, an event room, creative offices, a gym, a taproom, a restaurant build-out, a workshop or a gallery. Kyle has run build-outs in this building before, so on the walkthrough you can ask what it costs to move a wall or pull new power to a corner and get a real number.

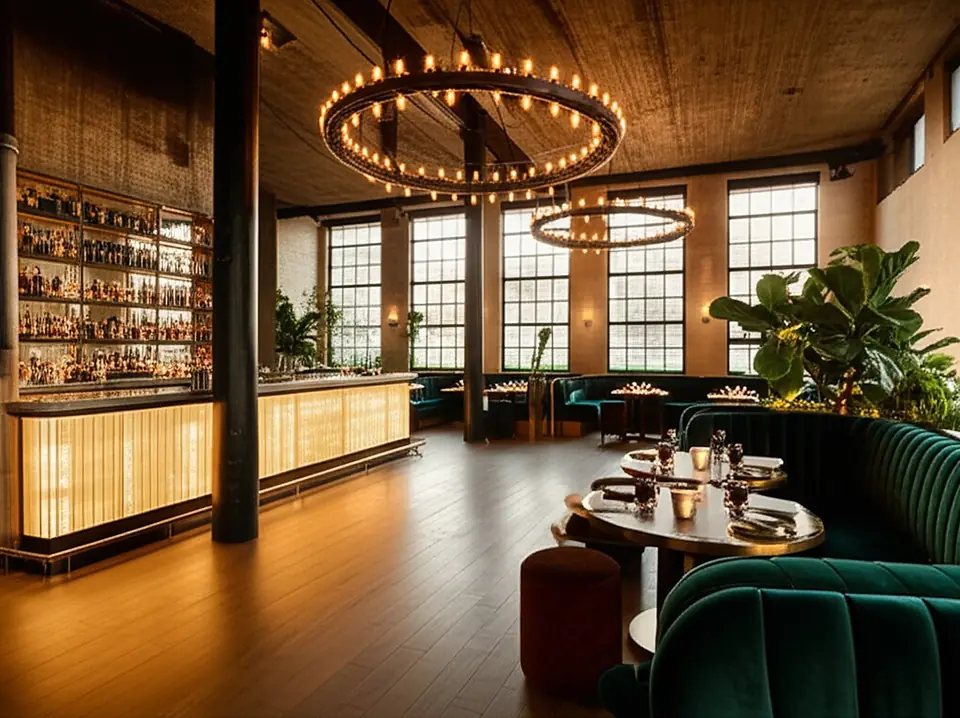

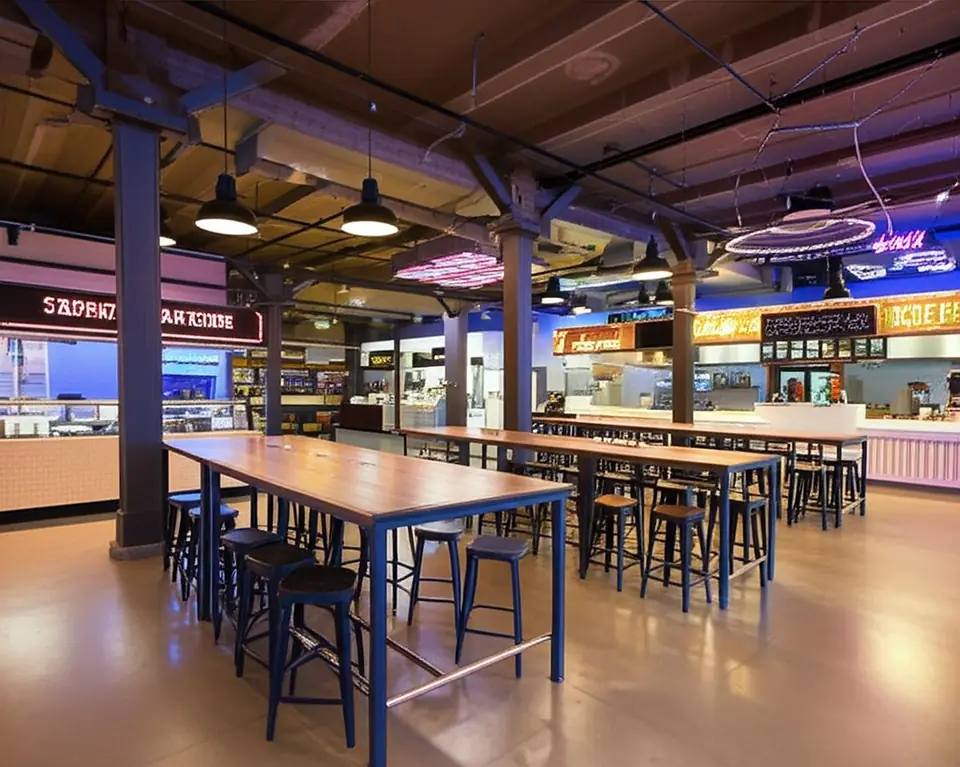
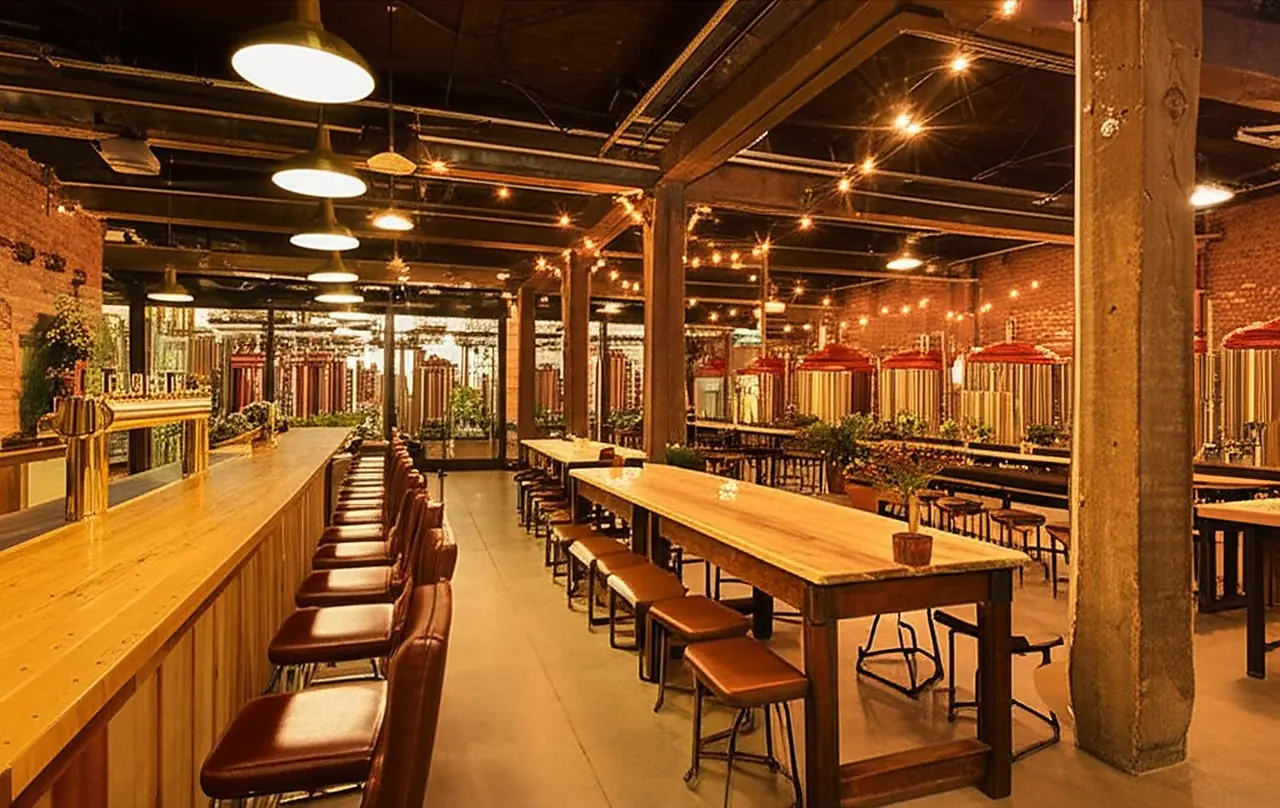
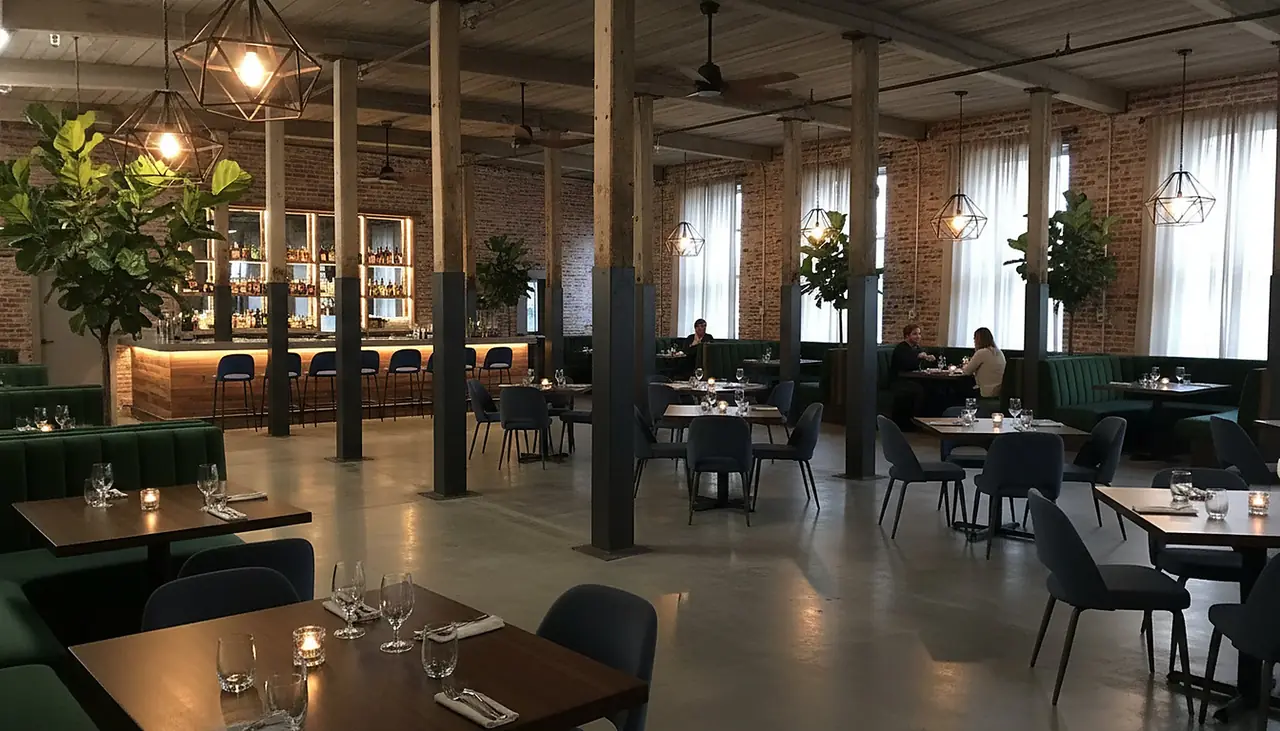
Renderings are illustrative concepts, not the current condition of the space.
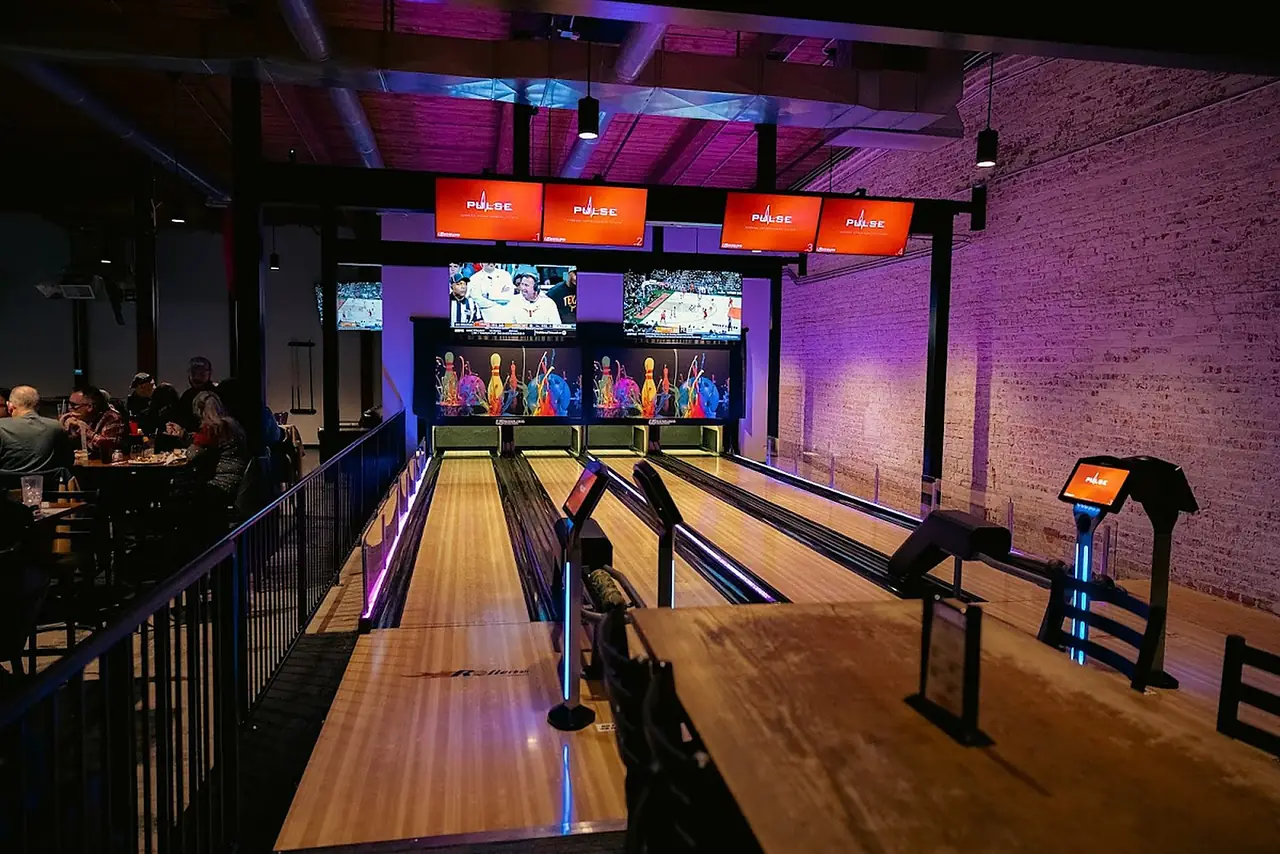
Suites E–F sit inside 55,000+ SF of brick on one block of the River District. Suite J is down the hall with its kitchen still in it, and River District Social fills the far end of the building with bowling lanes and golf simulators that keep the lot busy most nights.
SEE THE WHOLE BLOCK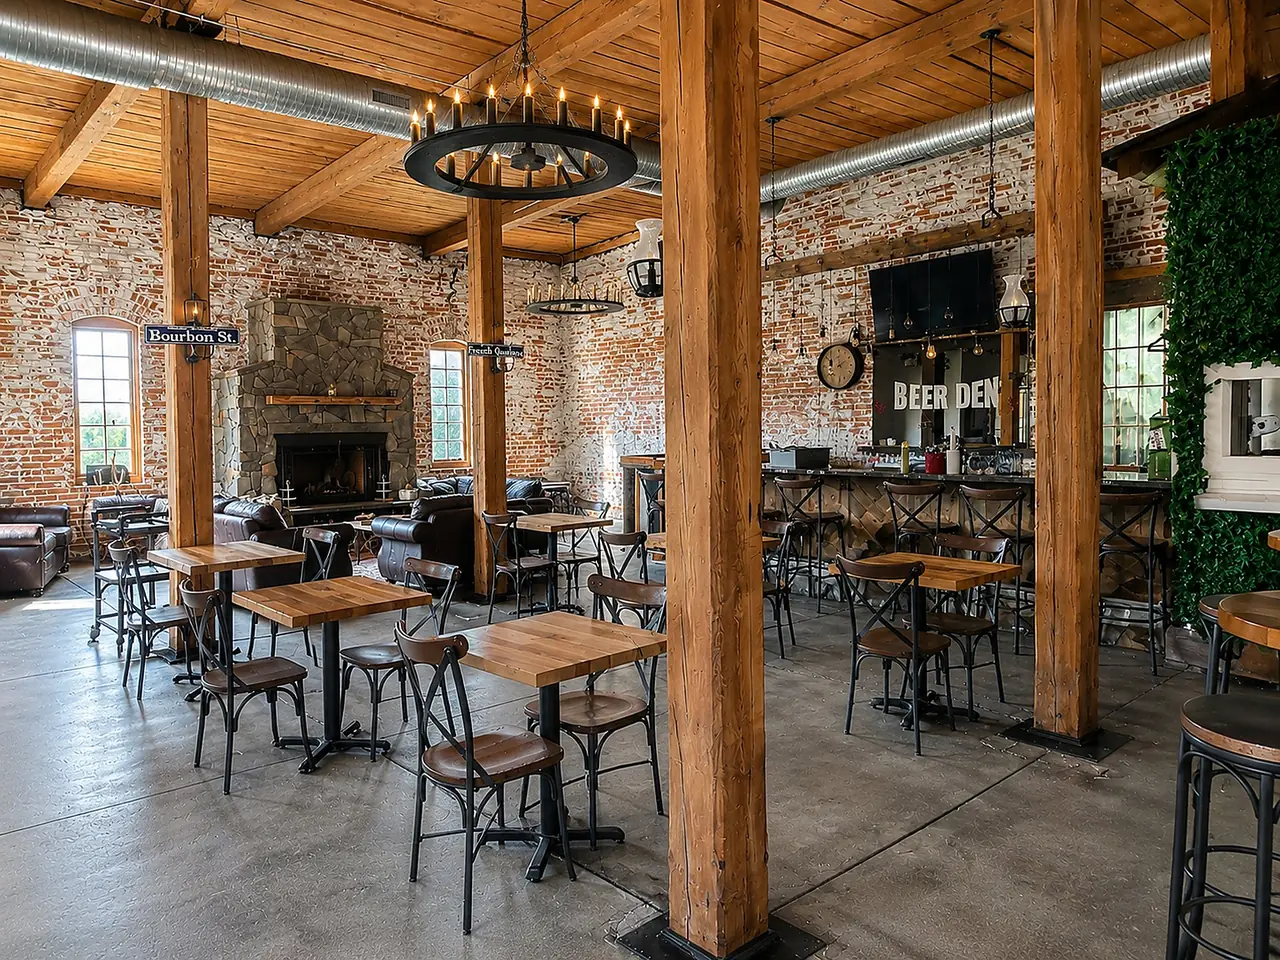
A $750M casino opened three miles from this door in December 2024. Visitor spending across Danville and Pittsylvania County reached $415.2 million in 2025, up 50.9% in a year. Rent and payroll still cost what they cost in a small Virginia city.
READ THE MARKET BRIEFSend a note about what you are building and Kyle will walk you through Suites E–F himself. He is one of the owners and runs the build-outs, so you can ask him straight out what is possible in here.
SEND A NOTEWe will meet you at the door, open the section, and answer whatever the photographs cannot. If you are out of town we will walk it on live video first.