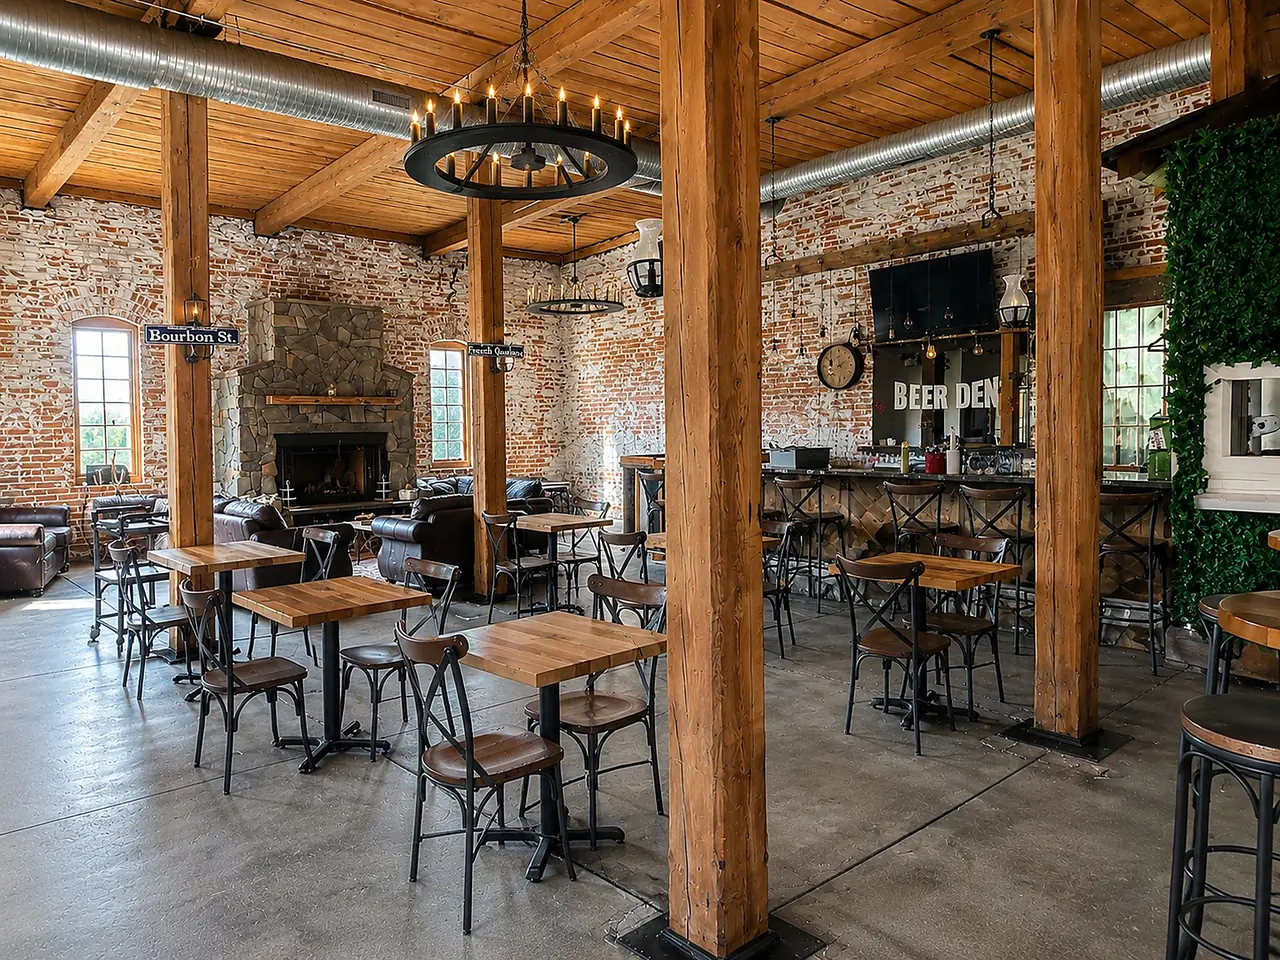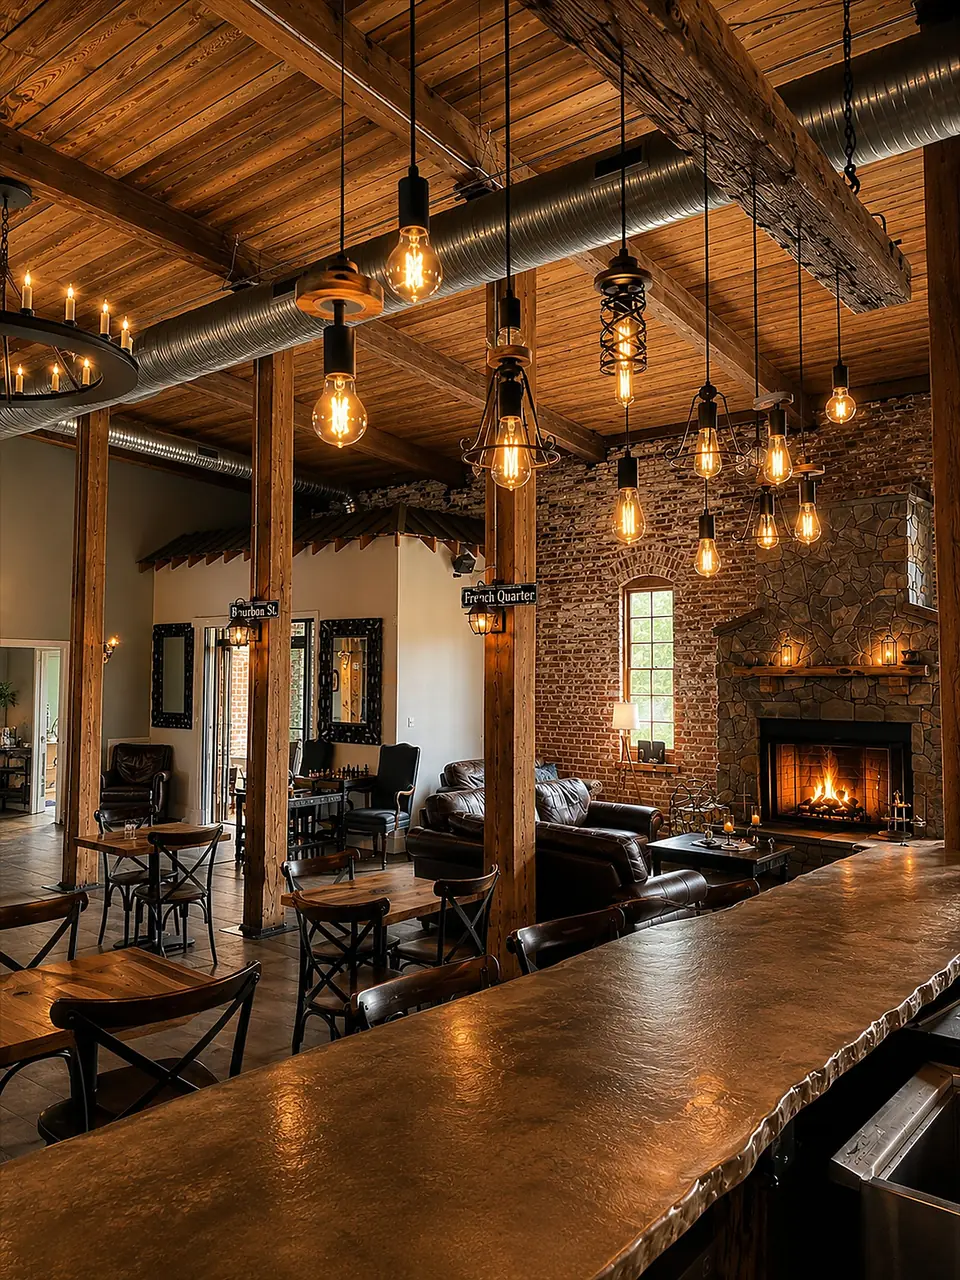
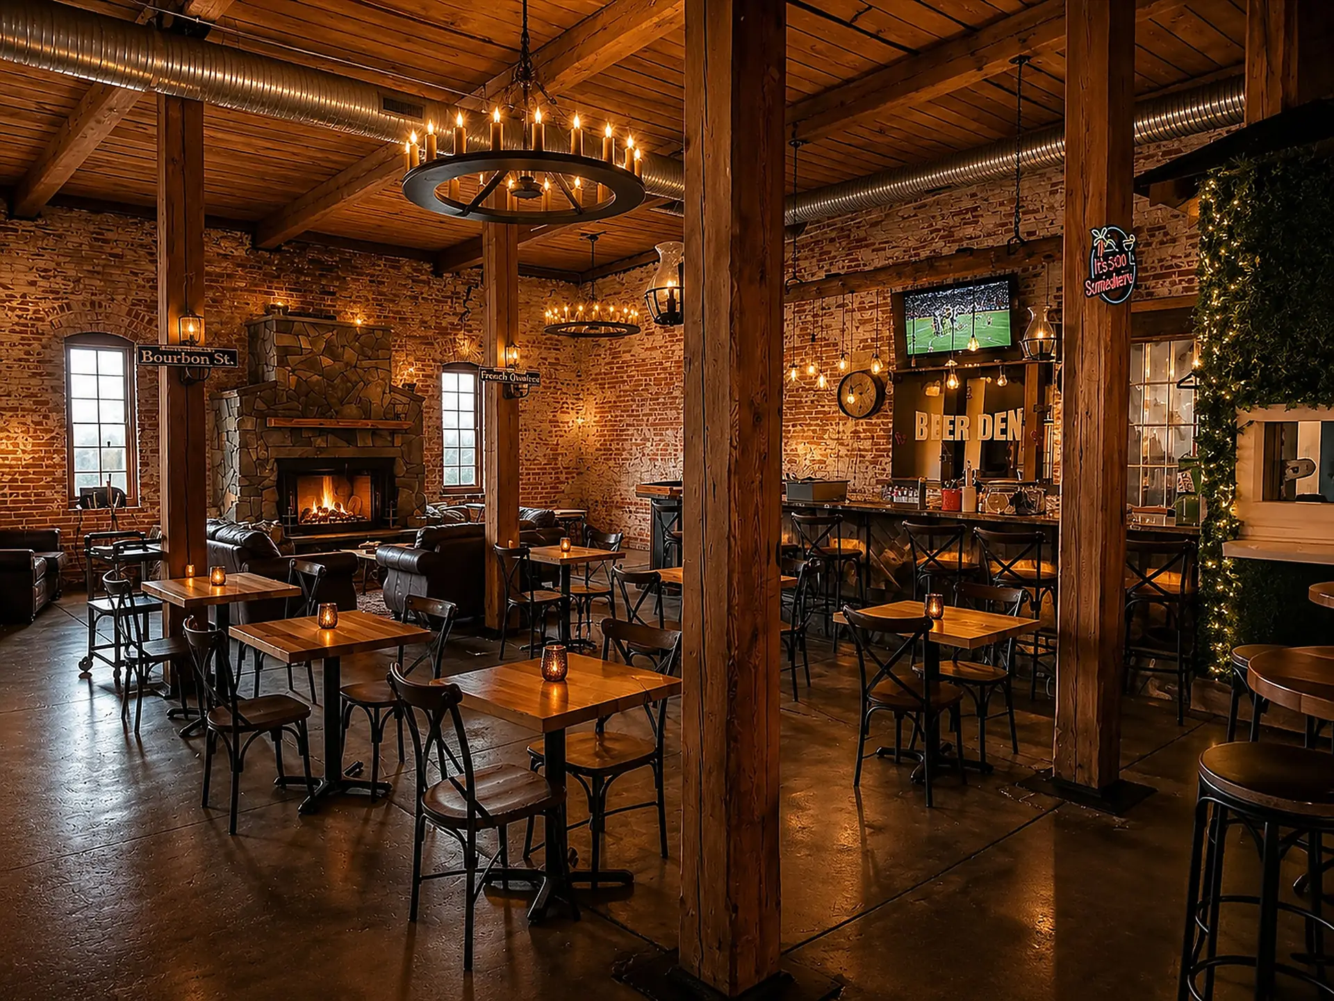
Suite J interior — a warm, candlelit bar and lounge with century-old exposed brick, restored timber columns, a stone fireplace and a wrought-iron wheel chandelier.

Suite J.

Now Leasing · The 680 Block · Suite J

A restaurant that's ready to open — not build.

Roughly 7,000 square feet in Danville's River District — the former Boston's Restaurant & Sports Bar, with the bar, commercial kitchen, dining rooms, stage and a private courtyard already in place.

Size
7,000 SF
Lease
$6,000/mo
Term
5 Years
Available Now — Immediate Occupancy
Scroll

Most spaces ask you to imagine.
Suite J asks you to open.

Approx. Size
0Square feet · existing restaurant layout
Base Rent
$0Per month
Initial Term
0 YrSecurity deposit: one month
Availability
NowSubject to lease execution
02 — A Walk Through

Six rooms,
already built.

Scroll through the space the way a guest moves through it — bar to kitchen to courtyard. Everything you're about to see already exists inside Suite J.

The bar and fireside lounge — stone fireplace, leather seating, wheel chandeliers and exposed brick.
01 / 06

The Bar & Fireside Lounge

Working bar · stone fireplace

A full-length bar and leather lounge under wheel chandeliers, wrapped in century-old brick — the heart of the "Beer Den."

Main dining and sports room — high-top tables, mounted TVs, timber columns and a raised stage by arched windows.
02 / 06

Main Dining & Sports Room

Table seating · mounted TVs · stage

Wide-open seating beneath timber columns, mounted screens throughout, and a raised stage framed by original arched windows.

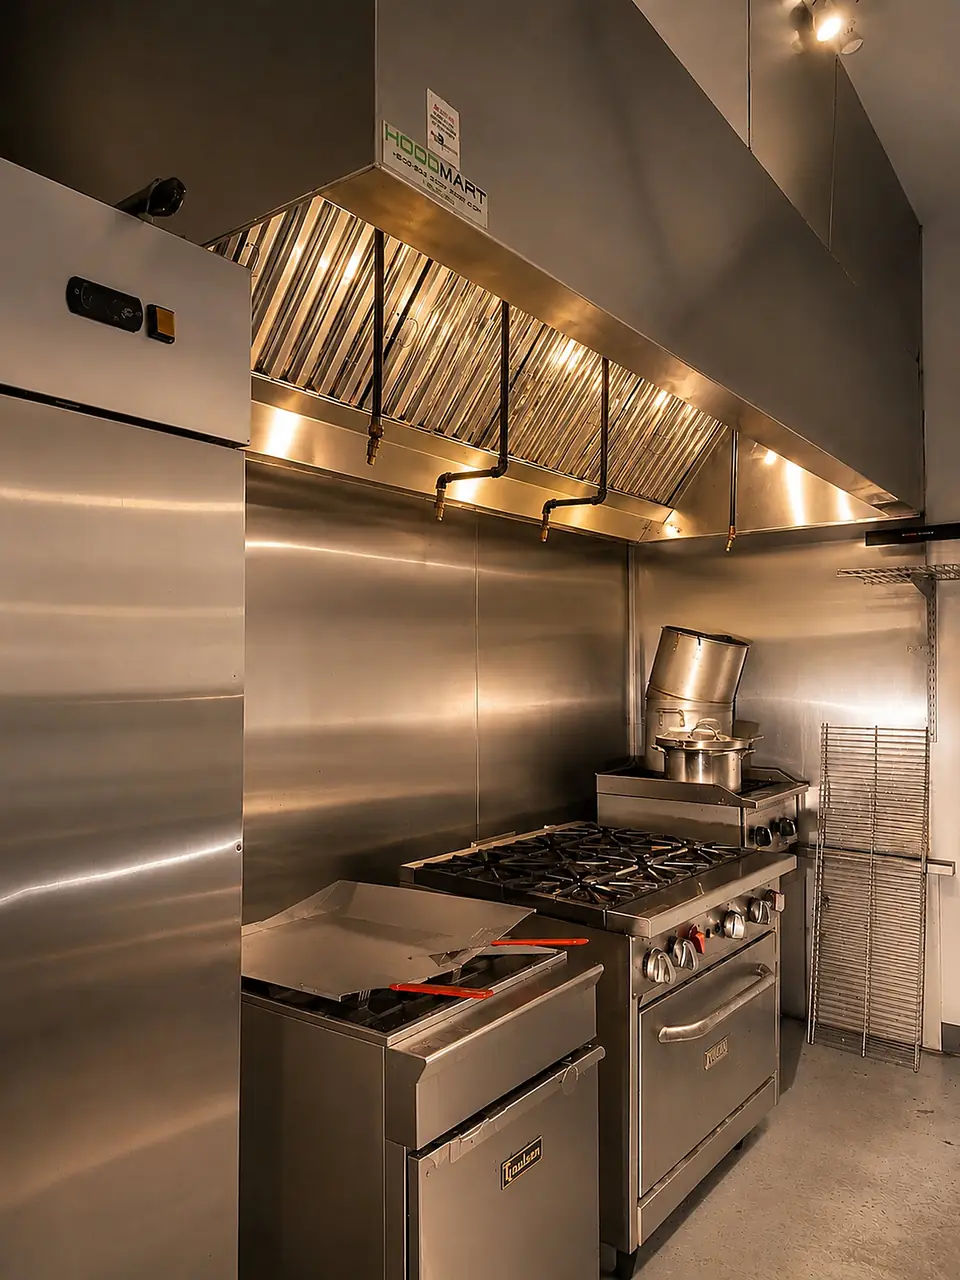
The commercial kitchen — stainless prep line, six-burner gas range with oven, flat-top griddle and a stainless exhaust hood.
03 / 06

The Commercial Kitchen

Hooded line · walk-in cold storage

A full stainless line — six-burner range and oven, flat-top and a HoodMart exhaust hood — plus walk-in cold storage. The hardest, most expensive part, already done.

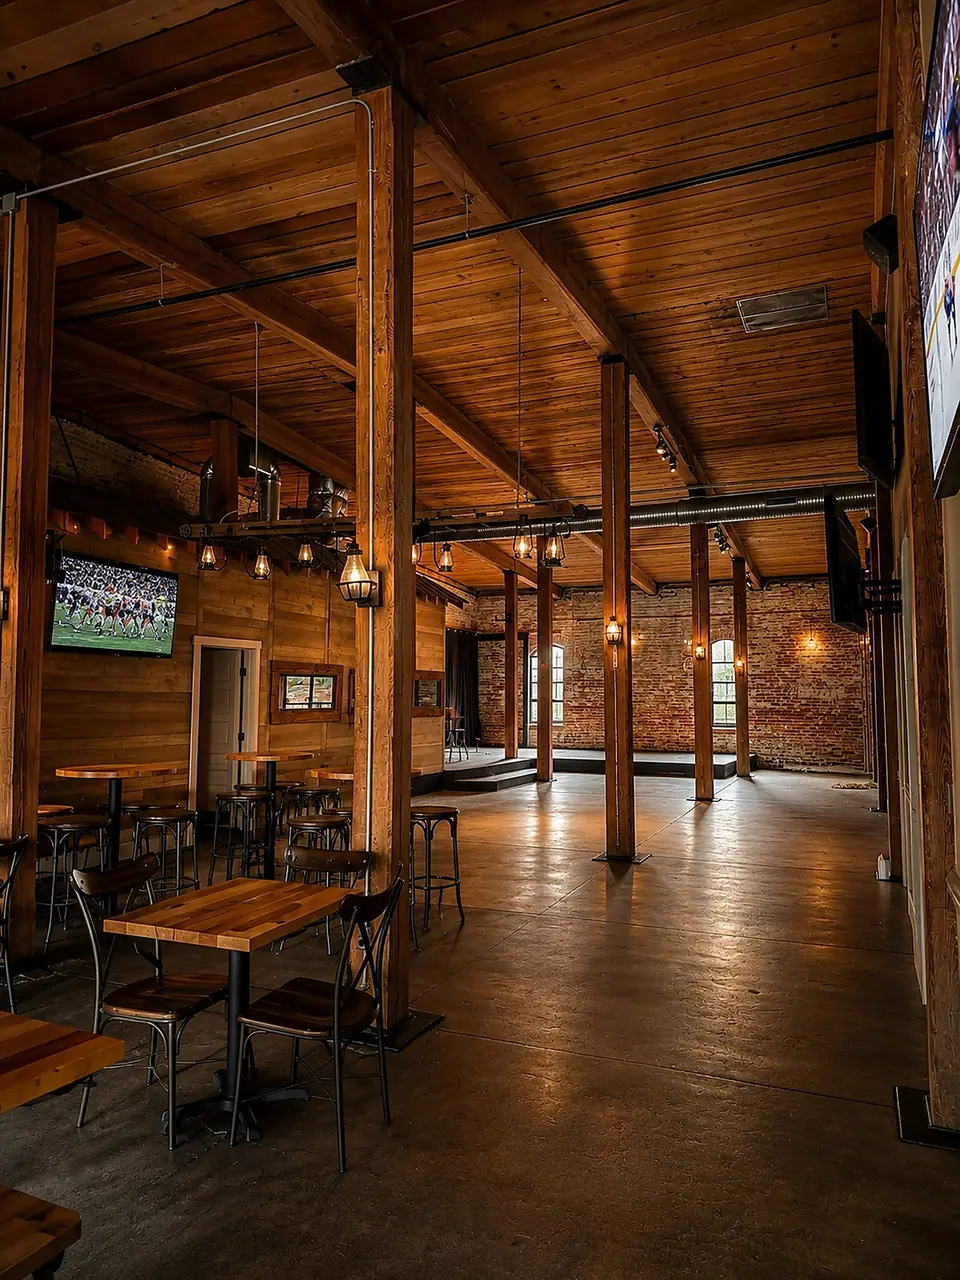
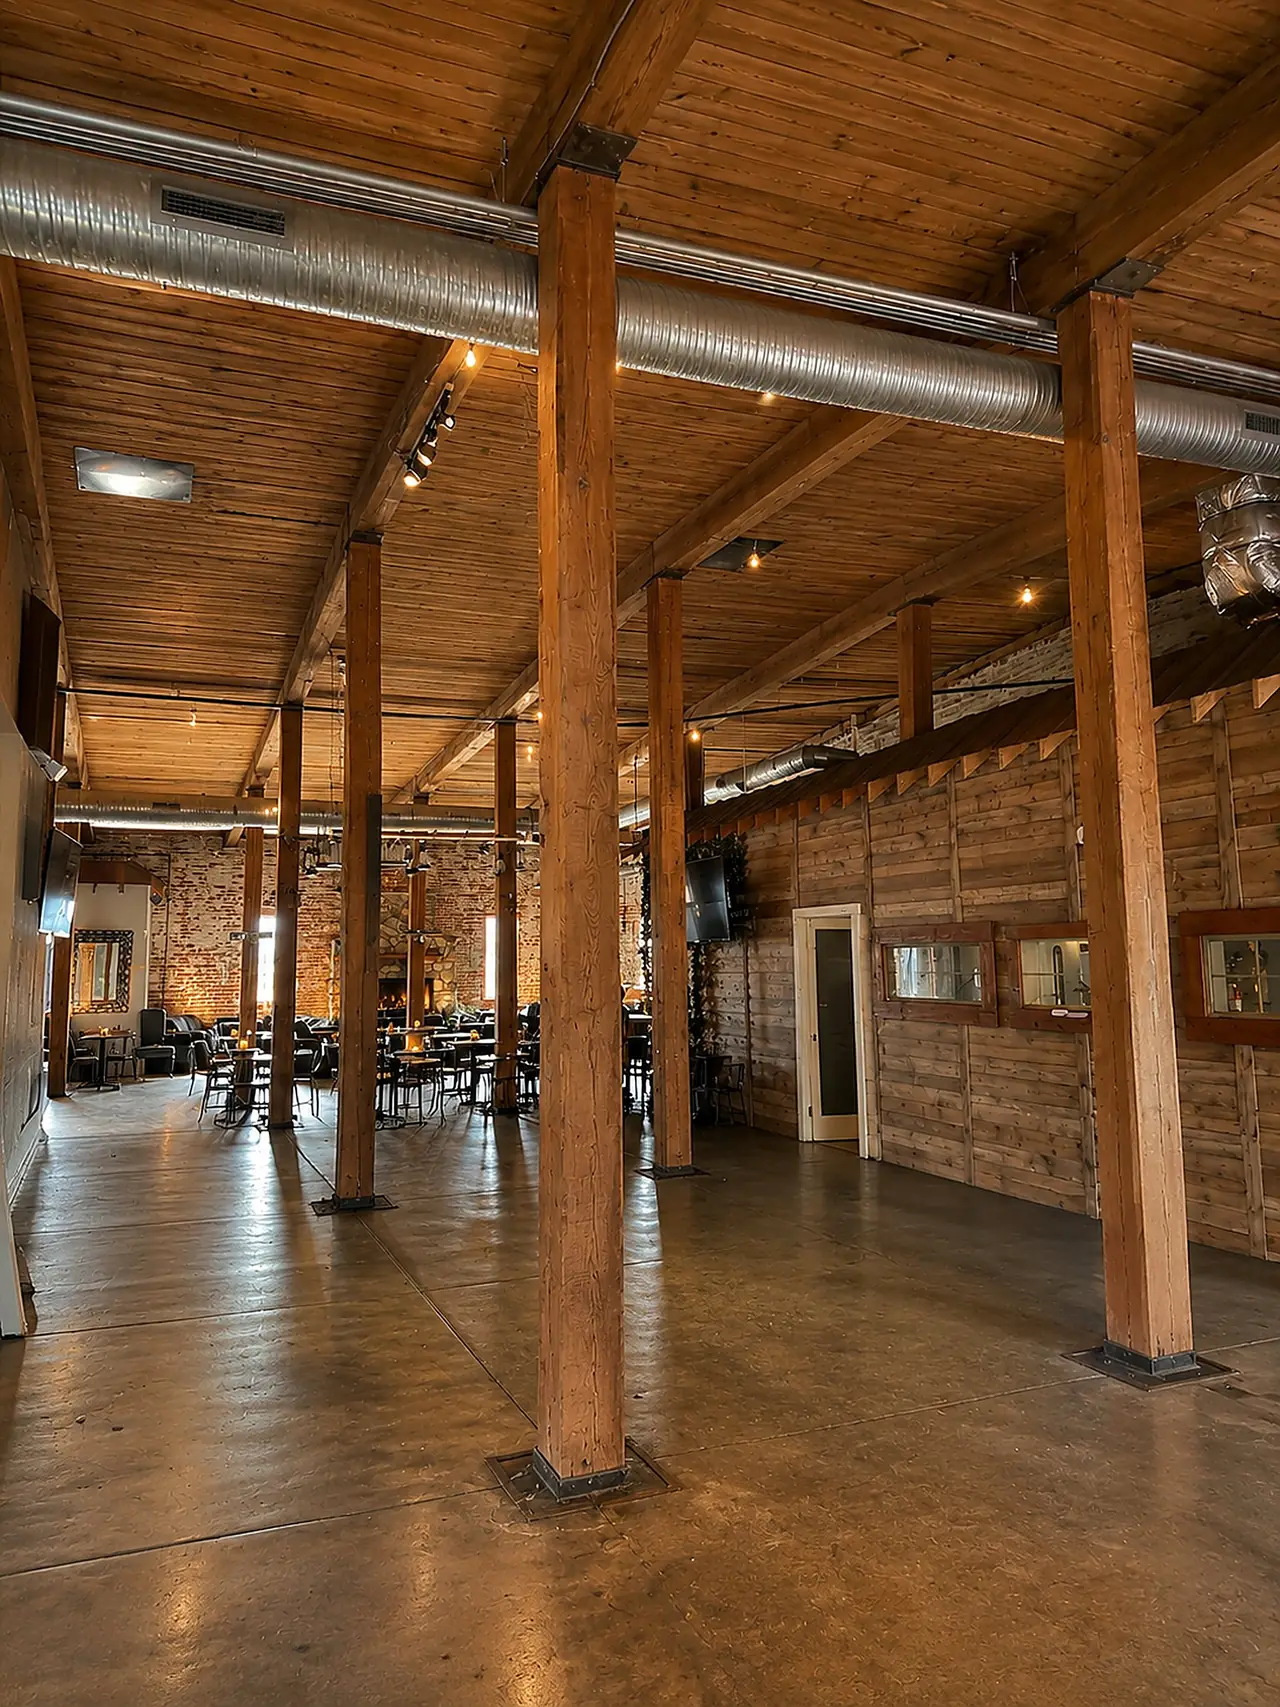
Open event hall — polished concrete floor, timber columns and reclaimed-wood walls.
04 / 06

The Open Event Hall

Flexible floor · timber & brick

A generous open floor for private events, overflow seating or live crowds — polished concrete, exposed brick and reclaimed timber.

Flexible lounge and performance area with Edison string lights, exposed brick and a stage wall.
05 / 06

Lounge & Stage

Live music · flexible performance

Edison string lights over a flexible performance space with a stage wall — set for live music, DJs or private gatherings.

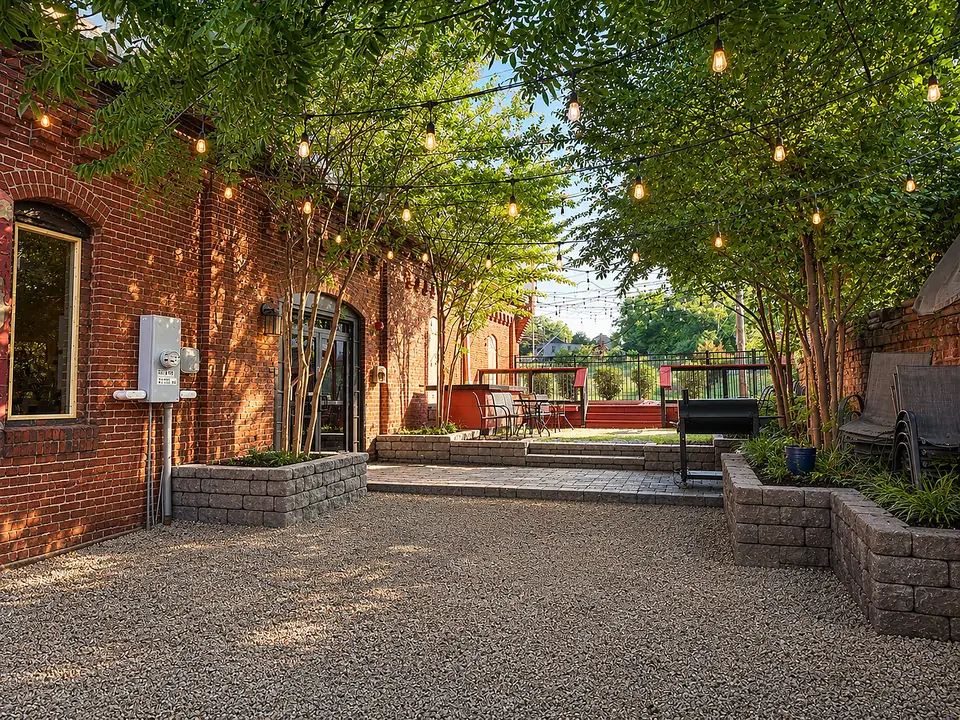
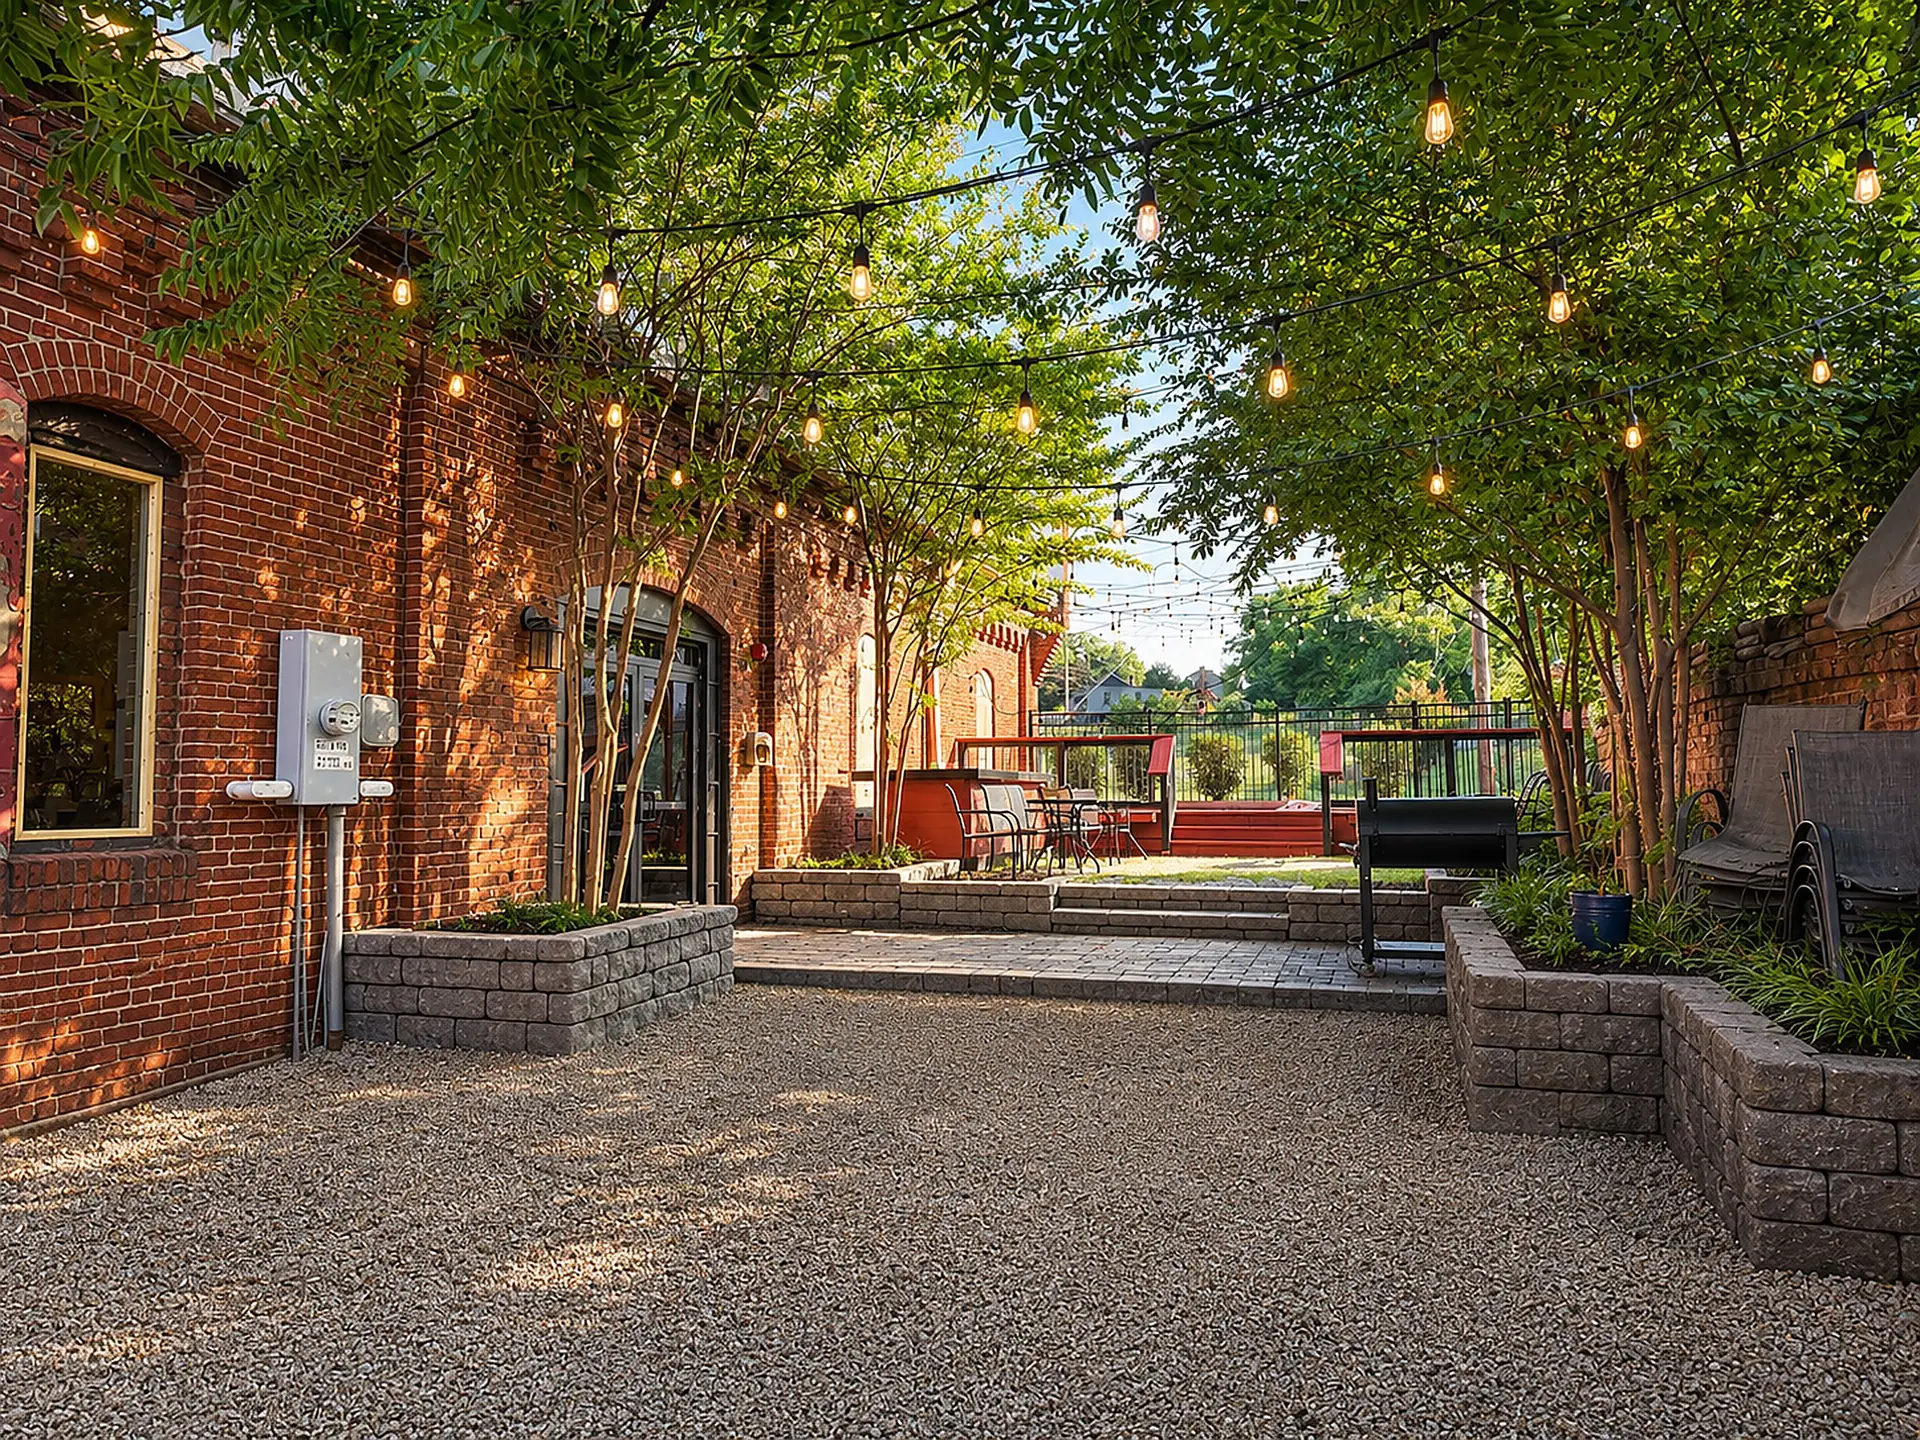
Private outdoor courtyard — paver patio against red brick, shaded by trees, strung with café lights, with a grill and patio seating.
06 / 06

The Private Courtyard

Brick patio · café lights · grill

A brick-walled outdoor courtyard under mature trees and café string lights, with a grill — a rare outdoor asset in the district.

What's already here

Turnkey, in the truest sense.

  • Working bar — full-length bar with back-bar and taps in the "Beer Den" room
  • Commercial kitchen — stainless line, six-burner range & oven, flat-top and exhaust hood
  • Walk-in cold storage plus dry storage
  • Multiple dining rooms — table seating, lounge seating and a raised stage
  • Private outdoor courtyard — brick patio, café string lights and a grill
  • Existing utility connections and mounted TVs throughout
The Beer Den bar area in daylight — brick walls, timber posts and café seating.
03

More of the space

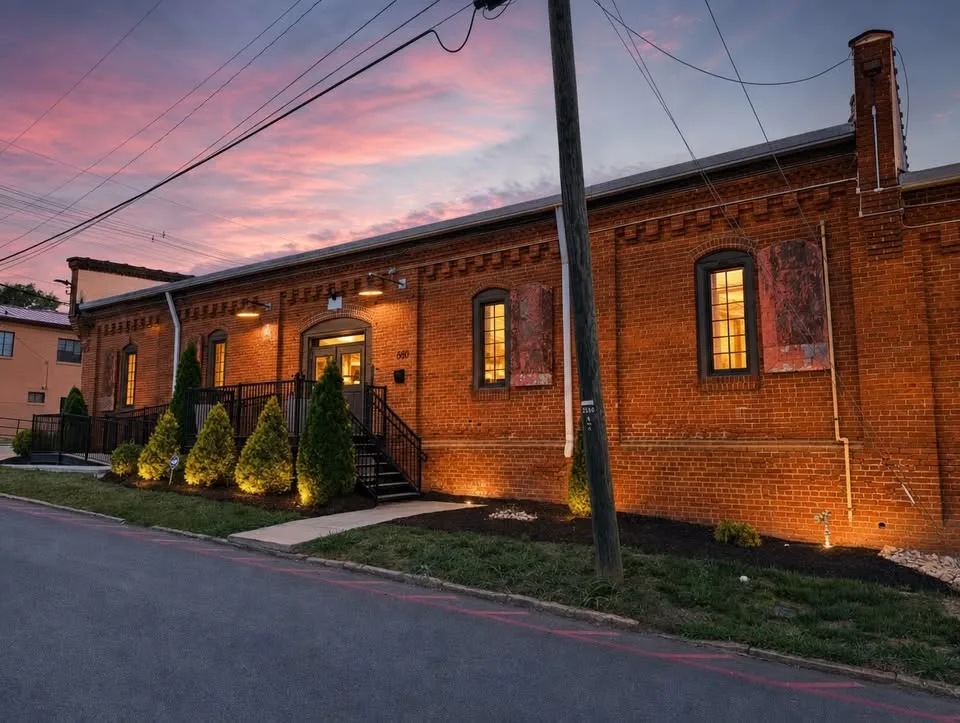
The 680 Block exterior — a long historic brick building with arched windows, iron railings and fresh landscaping along a private drive.
The 680 Block · exterior
Aerial view of The 680 Block — brick buildings, landscaped drive and a large private parking lot.
The 680 Block · aerial
The lounge at dusk with warm brick and Edison lighting.
Lounge at dusk
Candlelit bar with wheel chandelier and stone fireplace.
The Beer Den, candlelit
Main dining and sports room with stage.
Dining & stage
Open event hall with timber columns.
Event hall
Private outdoor courtyard with café lights.
Private courtyard
Scroll or swipe to explore →
04

Highlights

  • Approximately 7,000 SF, existing restaurant layout
  • Former Boston's Restaurant & Sports Bar
  • Commercial kitchen & hood already installed
  • Bar, multiple dining rooms, lounge & stage
  • Private outdoor courtyard
  • Ample customer parking
  • High-visibility River District location
  • Historic brick, timber & soaring ceilings
  • Immediate occupancy — subject to lease
05

Ideal uses

Built for food service, flexible enough for most hospitality concepts:

Full-Service Restaurant Sports Bar Brewery / Taproom Steakhouse Family Dining Italian Mexican Asian Cuisine Seafood Café Coffee Shop Catering Kitchen Live-Music / Event Venue

Brewery/taproom and other uses subject to applicable approvals. Other commercial uses considered with landlord approval.

06

Lease terms

Base Rent
$6,000 / mo
Initial Term
Five (5) years
Security Deposit
One month's rent
Guaranty
Personal guaranty
Utilities
Paid by tenant
Interior Upkeep
Tenant responsible
Ownership
Professionally managed
Documentation
Full lease provided
07

How leasing works

1
Tour & concept
See the space and talk through your restaurant concept.
2
Letter of intent
Outline the key business terms in a simple LOI.
3
Lease prep
We prepare the full commercial lease agreement.
4
Insurance & deposit
Bind insurance and place the security deposit.
5
Improvements
Any finishing touches for your concept, if needed.
6
Move-in
Take possession and set up your operation.
7
Open
Welcome your first guests to the River District.
·
What we'll ask
Concept, experience, timeline, references & ability to perform.
08

Why here, why now

Danville is one of the fastest-growing small markets in Virginia, and Suite J sits at the center of it — minutes from a wave of new investment and daytime traffic. You're opening into momentum, not hoping for it.

3.2 mi
To Caesars Virginia — the $750M casino resort that opened in 2024, drawing millions of annual visitors just minutes away.
$113M+
Private investment in the River District, with 140+ new businesses and hundreds of new downtown residents.
7 days
Steady foot traffic every day of the week from the district's dining, gaming and live-event crowds.
Caesars Virginia — the $750 million casino resort at twilight, 3.2 miles from Suite J.
Caesars Virginia · 3.2 miles awayThe $750M resort that opened in 2024 — drawing millions of visitors right past the River District.
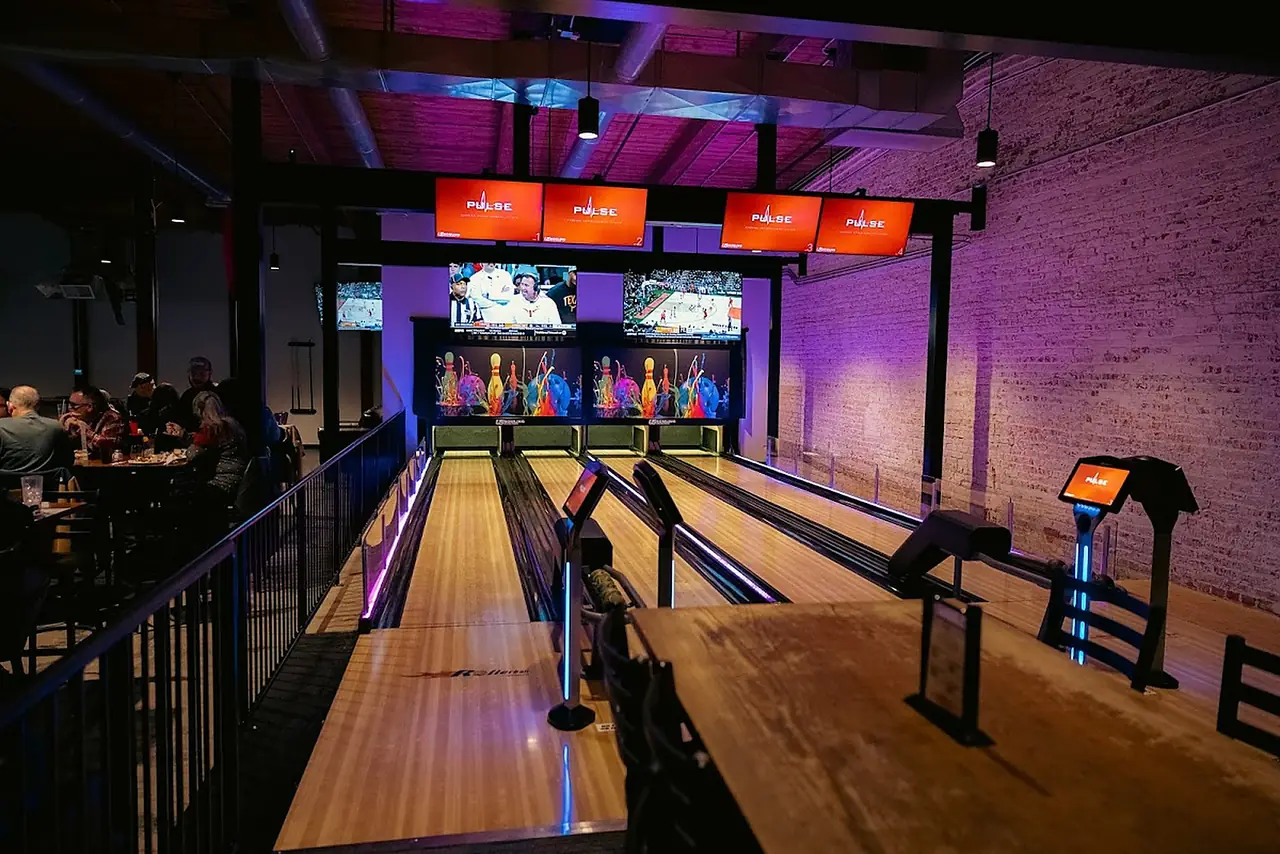
River District Social — the sports and entertainment venue at 680 Lynn Street, with bowling lanes under LED lighting.
09 · Your anchor neighbor

Your neighbors draw the crowd — to your benefit.

Suite J shares 680 Lynn Street with River District Social — Danville's premier sports & entertainment venue, with bowling, golf simulators, a full bar and live music. It pulls a steady crowd into the building seven days a week, right past your door.

4.7★ Google rating 4 / 5 Best of Danville '23 7 days open weekly
Visit River District Social
10

A city on the rise

Danville isn't a bet on the future — the investment is already on the ground. A former mill town has become one of Virginia's fastest-growing small markets, and Suite J sits right in the middle of the momentum.

$750M
Caesars Virginia
Casino resort opened 2024, 3.2 miles away — roughly 2M visitors a year and 1,300 jobs.
$1.35B
Microporous
Battery-materials plant at the Berry Hill Megasite bringing 2,015 new jobs.
$275M
Visitor Spending
2024 tourism spend, up 23.5% year-over-year — the fastest growth in Virginia.
$113M+
River District
Private investment downtown, with 146 new businesses and ~1,000 new residences.
21%
Below Average
Cost of living under the national average — no local income tax, no inventory tax.
3.2 mi
To Caesars
50 min to Greensboro, 90 min to Raleigh-Durham — regional draw, small-town costs.
2023 Great American Main Street Award Opportunity Zone designated Major employers: Goodyear, Morgan Olson, Caesars Population ~42,000
Ready when you are

Come see Suite J.
Then imagine it yours.

Interest in this space has been high. To keep tours organized, we're scheduling by concept fit and readiness — so send a quick note on what you'd open and your timeline, and we'll set up a walk-through.

Please don't just drop by unannounced — with so many people interested, tours are by appointment so each concept gets real time in the space.